


-
 Satisfaction Guaranteed.
-
 Secure Payments
- Refund policy
-
 Need help? Call Us 01744 520 110 or email sales@industrialsuppliesco.co.uk
Description
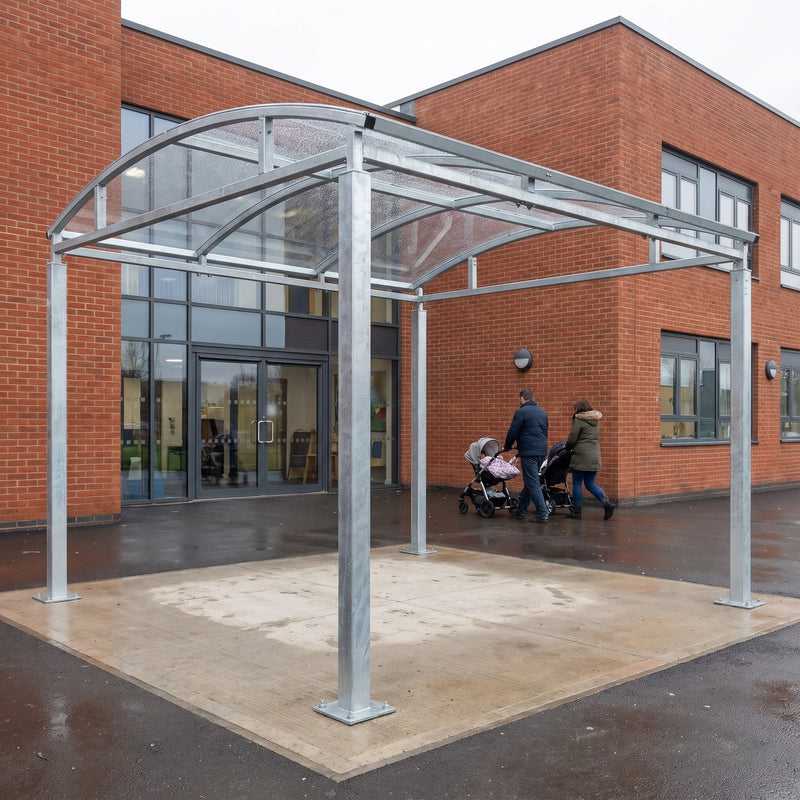
If you need to keep people dry between a car park and a front door, or between two buildings on a busy site, this open-sided canopy is built for that job. It is a free-standing, galvanised steel structure 3m wide, with a gently curved roof of 4mm clear PETG sheet that lets daylight through while shedding rain. It comes as a starter canopy in lengths of 1m to 5m. Add extension bays of 1m to 5m to stretch it into a covered walkway of the length your site needs. Schools, hospitals, offices, leisure centres and retail sites use it over entrances, waiting areas, cycle parking and the routes in between. It bolts down to concrete and is assembled on site.
Why it works
A clear, curved roof that keeps the route light
The roof is 4mm clear PETG sheet set on curved rafters, so the arch runs across the 3m width. Rain runs off to both long sides rather than pooling. Because the sheet is clear, the walkway below stays bright, and any windows or signs behind it are not lost in shadow.
Galvanised steel that suits an outdoor site
The frame is galvanised mild steel, the usual choice for street furniture that has to cope with weather all year without regular painting. The open sides keep sightlines clear for supervision, CCTV and wayfinding, and let air move through, so the canopy does not feel enclosed.
Headroom you can plan around
Clear height under the frame is 2168mm and the overall height to the top of the roof is 2591mm. Check that against door heads, overhanging eaves and anything that has to pass underneath, such as pushchairs, wheelchairs, cycles or trolleys.
- 3147mm overall width on every length
- 2168mm clearance, 2591mm overall height
- 4mm clear PETG curved roof sheet
- Galvanised mild steel frame, open on all sides
- Bolt down as standard: 200 x 200 x 8mm square plate per post, 4 bolts per plate
Where it's used
Typical uses are covered walkways between school blocks, hospital wards and outbuildings, and canopies over main entrances, reception doors and pick-up points. It also works over cycle parking, as a smoking or waiting area, or over a short route from a car park to a door. The manufacturer lists it for cycle and walkway or canopy use. Starters cover a single doorway or bay, and a run of extension bays covers a longer route.
Specifications
| Unit | Nominal length | Width overall | Clearance / overall height | Weight | Our SKU |
|---|---|---|---|---|---|
| Starter canopy | 1m | 3147mm | 2168mm / 2591mm | 182kg | ISC-SH-CRW-ST-1M |
| Starter canopy | 2m | 3147mm | 2168mm / 2591mm | 232kg | ISC-SH-CRW-ST-2M |
| Starter canopy | 3m | 3147mm | 2168mm / 2591mm | 282kg | ISC-SH-CRW-ST-3M |
| Starter canopy | 4m | 3147mm | 2168mm / 2591mm | 332kg | ISC-SH-CRW-ST-4M |
| Starter canopy | 5m | 3147mm | 2168mm / 2591mm | 382kg | ISC-SH-CRW-ST-5M |
| Extension bay | 1m to 5m | 3147mm | 2168mm / 2591mm | Not published for this line | ISC-SH-CRW-EX-1M to -5M |
| Frame | Galvanised mild steel, free-standing, open sided | ||||
| Roof | 4mm clear PETG sheet, curved | ||||
| Fixing | Bolt down as standard. Square flange plate 200 x 200 x 8mm per post, 4 bolts per plate, expanding anchor bolts into suitable concrete | ||||
| 3m unit drawing | Roof length 2990mm; 2940mm over posts along the length; 2941mm over posts across the width | ||||
| Gutters, side panels, lighting | Not published for this line | ||||
| Guarantee | 12 months, if installed and used correctly | ||||
Choosing the right option
Choose a Starter canopy for any stand-alone shelter. A starter is complete in itself, so a single entrance canopy or cycle shelter needs a starter and nothing else. Pick the length that covers the doorway or bay with some margin, because wind-driven rain comes in at an angle.
Choose an Extension bay only to lengthen a starter. An extension bay is added to a starter canopy and is not a shelter on its own, so every run begins with one starter. To cover a 12m route, for example, you could combine a 4m starter with two 4m extension bays, or a 5m starter with extension bays of 5m and 2m. Fewer, longer bays mean fewer joints and posts on the route. Shorter bays let you finish the run exactly where you need it. Width and height are the same on every length, so mixed bays line up.
Installation, use and care
The canopy is designed for on-site assembly, and the manufacturer states that assembly requires construction skill. Bolt each leg down to a suitable concrete surface using expanding anchor bolts, four per plate. The installation area must be flat and level, with no nearby surface irregularities or changes in gradient. Survey the route for slopes before you order. Delivery and installation are not included in the price and are quoted separately.
FAQs
Do I need a starter canopy if I am ordering extension bays?
Yes. Extension bays are added to a starter canopy to make a longer run, so every walkway needs one starter. If you already have one of these canopies on site, call us with its length and we will confirm the right extension bay.
Can it be fixed to grass or block paving?
The manufacturer specifies bolting each leg to a suitable concrete surface with expanding anchor bolts, on flat and level ground. If your route is grass, gravel or loose paving, plan for concrete pads or a slab first.
Is the roof see-through?
Yes. The roof is 4mm clear PETG sheet, so the area underneath stays light. A tinted or opaque roof option is not published for this line.
Does it come with gutters or side panels?
It is an open-sided canopy, and gutters or side panels are not published for this line. If you need to direct rainwater or add screening, ask us before ordering.
What is the lead time?
A lead time is not published for this line. Call or email us with your quantities and site postcode for a current lead time and delivery quote.
Ordering and delivery
Prices include VAT and cover the canopy or extension bay only. For long walkway runs, site surveys, mixed bay layouts or a delivery and installation quote, call Industrial Supplies Co on 01744 520110 or email sales@industrialsuppliesco.co.uk. Send a sketch of the route with its length and we will put the bays together for you.
Our products have been used by
Logos are for illustrative purposes only and do not imply official endorsement







About Us
Suppliers to Ministry of Defence, NATO, US Airforce and Most UK Councils, Schools, Universities, Hospitals & various Government departments
Payment & Security
Your payment information is processed securely. We do not store credit card details nor have access to your credit card information.
